
Commercial Gym Fit Out UK (2026): How to Plan a Gym Step by Step

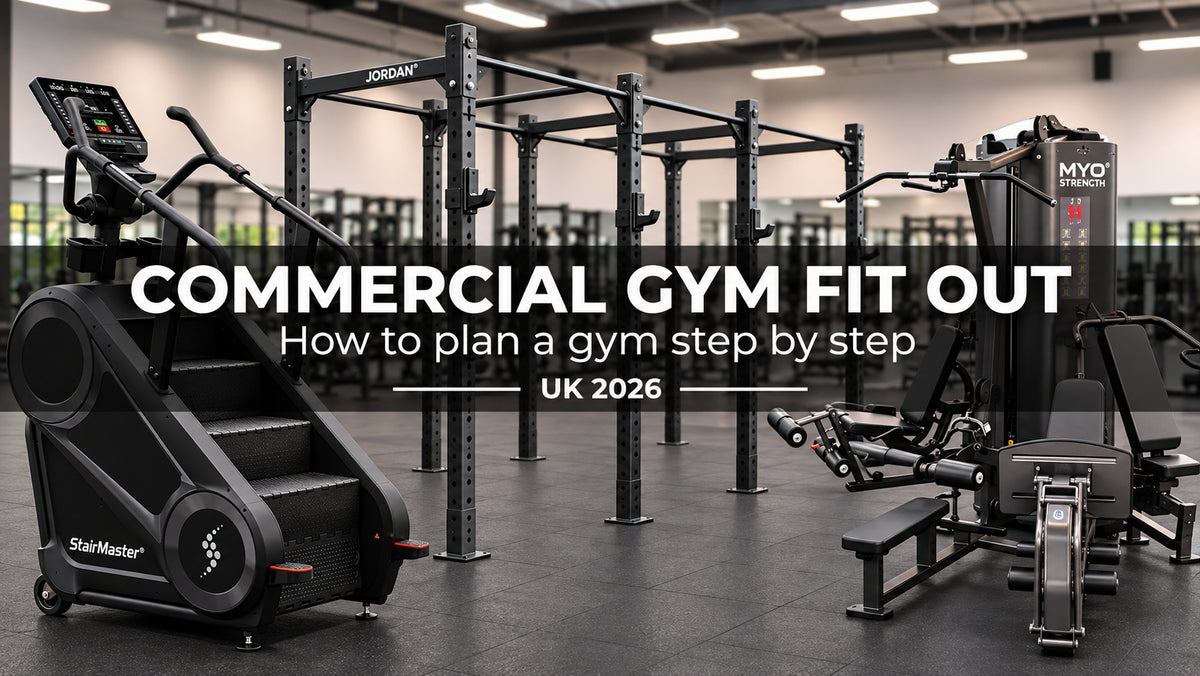
 StairMaster 8Gx Gauntlet StepmillFrom £4,995View product →
 JORDAN J75 Rig with J-Hooks£1,804 – £9,486View product →
 MYO Strength 3 Stack Multi Gym£5,160View product →
A commercial gym fit out turns an empty unit, room or floor into a gym people can safely train in. It runs in a fixed order: brief and budget, permissions, building checks, power and services, flooring, equipment delivery and installation, then inspection and handover before the doors open.
The short answer: get the building right before you buy anything. Confirm planning and building regulations, check the ceiling height, floor loading and access route, fix power positions and lay the flooring. Only then should the equipment arrive, heaviest and largest machines first. Pro Gym Essentials supplies StairMaster, Concept2, Nautilus, Jordan and MYO Strength equipment for gym, studio, school and hotel fit-outs across UK mainland.
Key takeaways
- The building comes before the equipment. Ceiling height, floor loading, access and power decide what you can install, so check them first.
- Gyms in England sit in planning Use Class E(d). The Planning Portal lists it as "indoor sport, recreation or fitness"; your council confirms whether your unit needs permission.
- A fit-out is construction work. HSE says commercial clients carry full duties under CDM 2015, including appointing a principal designer and principal contractor when more than one contractor is involved.
- Plan power as a grid, not as afterthought sockets. Sport England recommends flush floor boxes on a 3m grid across the gym floor.
- Inspect before first use. HSE says equipment whose safety depends on installation should be inspected after installation and before first use.
What does a commercial gym fit out include?
Two jobs run side by side: the building works and the equipment. The building side covers walls, flooring, electrics, ventilation, lighting and changing areas. The equipment side covers choosing, ordering, delivering and installing the machines, racks and free weights.
The demand is real. LeisureDB's State of the UK Fitness Industry Report 2025, reported by Leisure Opportunities, counted 7,202 gyms open in the UK at the end of March 2025, up from 7,009 a year earlier.
Most operators choose one of three routes.
| Fit-out route | What it suits | What you manage |
|---|---|---|
| Equipment-only | A room that already has flooring, power and ventilation | Layout, equipment choice, access and delivery |
| Operator-managed | Studios and small gyms with light building works | Separate trades (electrician, flooring, decorator) plus the equipment supplier |
| Full contractor (turnkey) | Shell units, structural changes and larger gyms | The brief and sign-offs; a principal contractor runs the site |
What are the steps in the gym fit out process?
The gym fit out process has eight steps, in this order. Each one sets limits for the next, so skipping ahead usually means paying to undo work.
- Write the brief. Who trains there, peak numbers, opening date and total budget. Sport England's Fitness and Exercise Spaces design guidance calls for "a brief developed prior to finalising selection or seeking tenders for the equipment".
- Check permissions. Planning use class, building regulations approval and your CDM 2015 duties as a commercial client.
- Survey the building. Ceiling height, floor loading, access route, ventilation and lighting.
- Draw the layout. Zones, machine positions and circulation space, sized from the equipment list.
- Install services. Power and data positions, lighting, ventilation and air conditioning.
- Lay the flooring. Rubber in free-weight and lifting areas, suitable finishes elsewhere.
- Deliver and install the equipment. Largest machines first, onto finished floors.
- Inspect and hand over. Check every item, keep the manuals and set up your maintenance and inspection records.
For sizing each zone and choosing what goes in it, use our commercial gym equipment list.
Do you need planning permission or building regulations approval for a gym?
Possibly both, and they are separate. The Planning Portal's use classes guide places "indoor sport, recreation or fitness" in Class E(d) in England, and says a change of use "may require an application for planning permission or prior approval". Ask your local planning authority before signing a lease.
If you do apply, GOV.UK says most planning applications are decided within 8 weeks, or 13 weeks for unusually large or complex ones.
Building regulations cover how the work is done. GOV.UK's building regulations guidance lists electrics, fixed air conditioning, heating and plumbing among the work that may need approval, and states plainly: "You might need both."
Health and safety law applies to the works themselves. HSE's guidance on CDM 2015 for commercial clients says client duties "apply in full" to any business carrying out a construction project. That includes appointing a principal designer and principal contractor when more than one contractor is involved, and notifying HSE on larger projects.
How do you check a building can take a gym?
Measure four things before you order: headroom, floor strength, access and environment. Sport England's design guidance gives the benchmarks.
| Check | Sport England benchmark | Why it matters |
|---|---|---|
| Ceiling height | Optimum 3.5–4m, not lower than 2.7m | Stair climbers and overhead work need the most headroom |
| Floor structure | Must resist high dead loads from equipment | Upper floors and mezzanines need a structural engineer's check |
| Access route | Doors and corridors sized for equipment in transit; 2.4m minimum door height for equipment stores | The largest single machine has to reach the room |
| Environment | 16–18°C, humidity preferably below 60%, minimum 20 litres/sec/person fresh air at peak | Sets the ventilation and air-conditioning spec |
| Lighting | 200–300 lux; free-weight areas minimum average 300 lux | Safe lifting and a better member experience |
The same guidance advises that equipment "size and load limits are agreed with the equipment manufacturer at an early stage", and suggests upgrading a passenger lift or adding a goods lift where needed.
A real example shows why. Core Health & Fitness's product sheet lists the StairMaster 8Gx Gauntlet at 231kg with a recommended minimum ceiling height of 3.05m, above Sport England's 2.7m floor. Our StairMaster ceiling height guide and StairMaster dimensions guide show how to check both.

How should power and data be planned in a gym?
As a grid across the floor, fixed before flooring goes down. Sport England recommends power and data "through local inset floor boxes arranged in a grid over the fitness gym area", on a 3m grid, and says "plinths should not be used".
- Cardio rows: plan floor boxes to match each machine position on your layout, so leads never cross walkways.
- Wall sockets: Sport England also asks for wall sockets throughout the gym for cleaning equipment.
- Machine requirements: check each machine's power requirement on its specification before the electrician fixes positions. The StairMaster 8Gx Gauntlet, for example, runs from a 12V/5A power supply.
Our cardio floor planning guide shows how much floor space each cardio machine needs once circulation is included.
When should gym flooring go down?
After the electrics and floor boxes, before any equipment arrives. Heavy machines are hard to move once installed.
Sport England asks for floor finishes that are "slip, stain and static resistant", and "heavy duty shock absorbing rubber matting in the free weights area".
The JORDAN ACTIV Gym Flooring tiles interlock, so they can be laid zone by zone. Compare every option in our gym flooring guide.
 JORDAN ACTIV Gym Flooring (Interlocking Tiles)From £57View product →JORDAN J75 Rig with J-Hooks£1,804 – £9,486View product →
How is gym equipment delivered and installed?
Once the room is finished. Delivery is free on orders of £250 or more and £20 on orders below £250. Once an order is confirmed as in stock, it is normally dispatched within 5 working days, with tracking emailed within 24 hours of dispatch, and delivered across UK mainland by our delivery partners. We do not deliver to Northern Ireland.
Delivery options depend on the product and are listed in each product's Delivery & Installation tab. The StairMaster 8Gx and Nautilus 4 Station can be courier-delivered to self-assemble, delivered pre-assembled or fully installed; the MYO Strength 3 Stack Multi Gym and JORDAN J75 Rig can be courier-delivered or delivered with assembly arranged on site; the Concept 2 RowERG is delivered and installed by our nominated delivery company; and JORDAN ACTIV flooring tiles are delivered by courier. Tell us about stairs, lifts, narrow doors and the floor the gym is on when you ask for a quote.
Sequence matters on site. Bring in the largest selectorised machines, rigs and stepmills first, while routes are clear, then smaller cardio, benches, free weights and storage.

What has to happen before the gym opens?

An inspection, a handover pack and a maintenance plan. HSE's PUWER inspection guidance says equipment whose safety depends on how it is installed "should be inspected after installation and before first use", by someone with "sufficient knowledge and experience of it".
- Inspection records: HSE says results should be recorded and kept at least until the next inspection.
- Manuals: keep each manufacturer's manual and maintenance instructions with your records.
- Health and safety file: on a CDM project, the commercial client must make sure one is prepared.
- Service plan: Sport England tells operators to consider "the availability for extended warrantees and service contracts" when choosing equipment.
Our commercial gym equipment suppliers guide lists the questions to ask about warranty and servicing before you order.
How long does a commercial gym fit out take?
It depends on the slowest step, which is rarely the equipment. A room that already has flooring and power can be equipped soon after the order is confirmed. A shell unit needing planning permission, new electrics and ventilation takes far longer.
| Stage | What sets the timing |
|---|---|
| Planning permission (if needed) | Most decisions within 8 weeks; 13 weeks for large or complex applications (GOV.UK) |
| Building works and services | Scope of electrical, ventilation and structural work, and contractor availability |
| Flooring | Area and type; must follow the electrics |
| Equipment | Dispatched within 5 working days once confirmed in stock; installation booked separately |
| Inspection and handover | Number of items and your own staff training |
Order equipment once the flooring date is fixed, so machines arrive onto a finished floor rather than into storage.
Planning a commercial gym fit out?
Send us your floor plan, ceiling height, access route, opening date and peak user numbers, and we'll quote a full equipment list for your space.
Request a quote → Call 0333 880 3211on orders of £250 or more Commercial-grade kit
StairMaster, Concept2, Nautilus, Jordan Rated by UK buyers
read our reviews
Frequently asked questions
What is the first step in a commercial gym fit out? Write a brief: who will train there, peak numbers, your opening date and total budget. Then check permissions and survey the building before choosing equipment. Sport England's design guidance recommends developing the brief before you finalise equipment or seek tenders.
Do I need planning permission to open a gym? It depends on the building's current use and any conditions on it. In England, gyms fall within Use Class E(d), "indoor sport, recreation or fitness". The Planning Portal says a change of use may need planning permission or prior approval, so confirm with your local planning authority before you commit to a lease.
What ceiling height does a commercial gym need? Sport England's guidance gives an optimum of 3.5–4m and says a gym should not be lower than 2.7m. Some machines need more: the StairMaster 8Gx Gauntlet needs 3.05m, according to the manufacturer's product sheet. Measure from the finished floor, not the bare slab.
Should flooring go down before the equipment? Yes. Lay flooring after the electrics and floor boxes but before delivery, so heavy machines sit on the finished surface and don't need moving later. Use heavy-duty rubber matting in free-weight and lifting areas, as Sport England recommends, and plan floor box positions so cardio machines can still reach power.
Do you install equipment as part of a gym fit-out? Installation is available on many items. Options depend on the product and are listed in each product's Delivery & Installation tab: most machines and racks can be courier-delivered to self-assemble or delivered with assembly or installation arranged on site, and the Concept 2 RowERG is always delivered and installed. Tell us about stairs, lifts and narrow access when you request your quote so we can plan the route.
Can you supply a whole gym in one order? Yes. Send your floor plan and brief through our request-for-quote page and we'll price a full list in one quote, including quote-only Nautilus equipment alongside items with published prices.
Get more guides like this
Join the Pro Gym Essentials list for equipment buying guides, spec comparisons and offers we don't publish on the site.
No spam. Unsubscribe any time.
Pro Gym Essentials — premium home and commercial gym equipment, delivered across UK mainland. Prices taken from our live product pages, 13 November 2026; building benchmarks from Sport England's Fitness and Exercise Spaces design guidance note; planning, building regulations and CDM guidance from the Planning Portal, GOV.UK and HSE; StairMaster specifications from Core Health & Fitness product sheets; industry figures from LeisureDB's State of the UK Fitness Industry Report 2025, checked 13 November 2026.